
Design a garden room and price the build.
A free 3D designer for builders and joiners, not a sales configurator. Size, cladding, roof and openings on screen. The spec list and the customer quote come off the design.
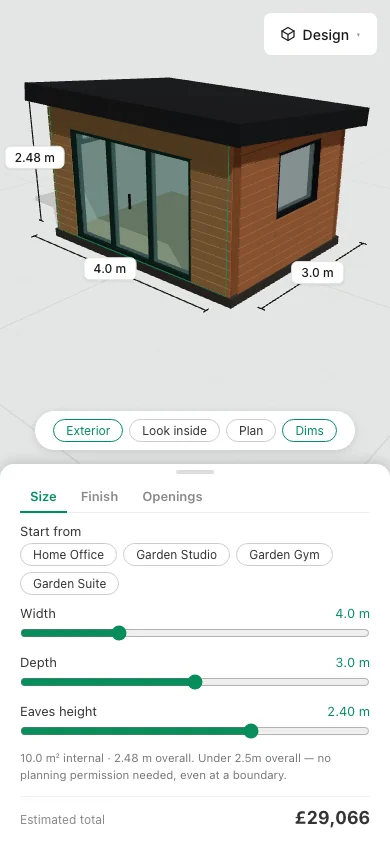 Open the designer
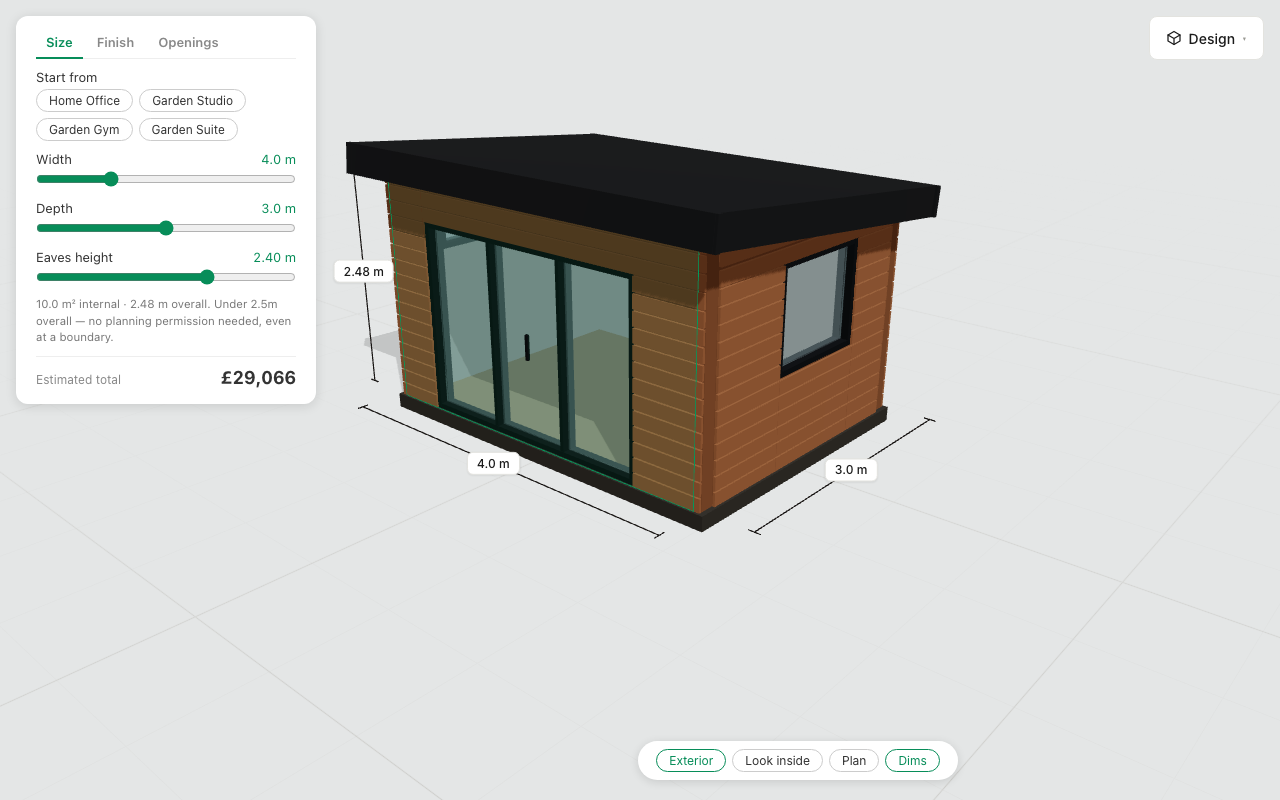
Drag to spin it. Change a size and watch it update. This is the live tool, not a video.
What comes out of the design
Width, depth and eaves height, starting from a home office, studio, gym or garden suite. Planning permission height thresholds are flagged as you set the size.
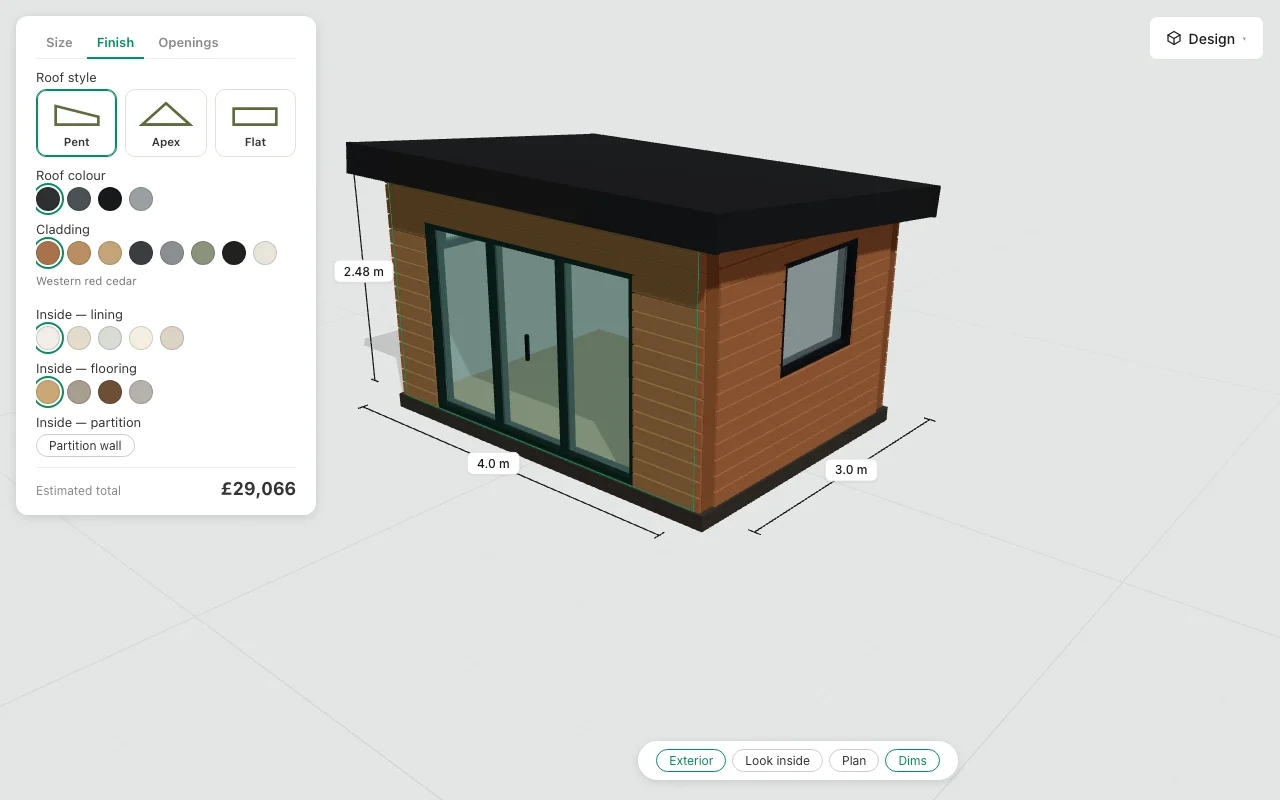
Roof style, roof colour and cladding, then the lining, flooring and partition inside. Every choice shows on the model as you make it.
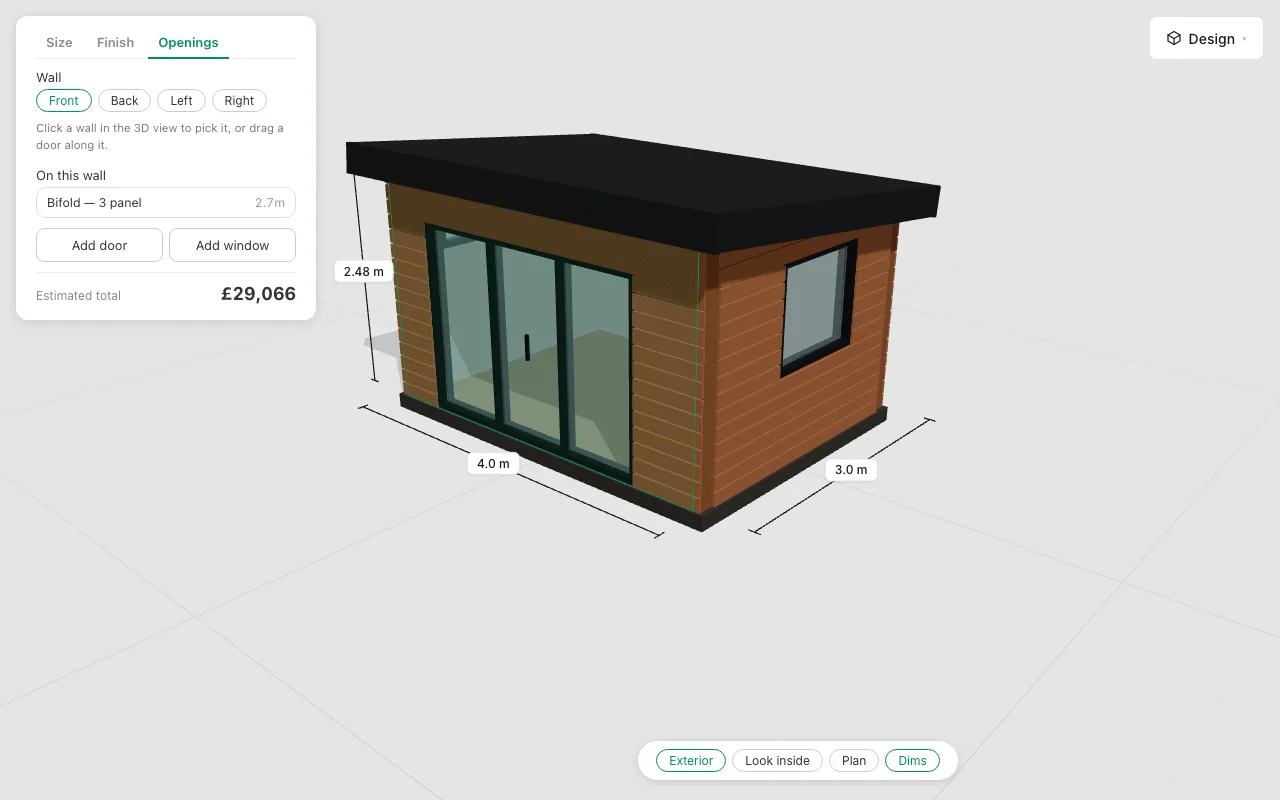
Doors and windows placed wall by wall, and the estimated total updates with every change you make.
It works where the job is.
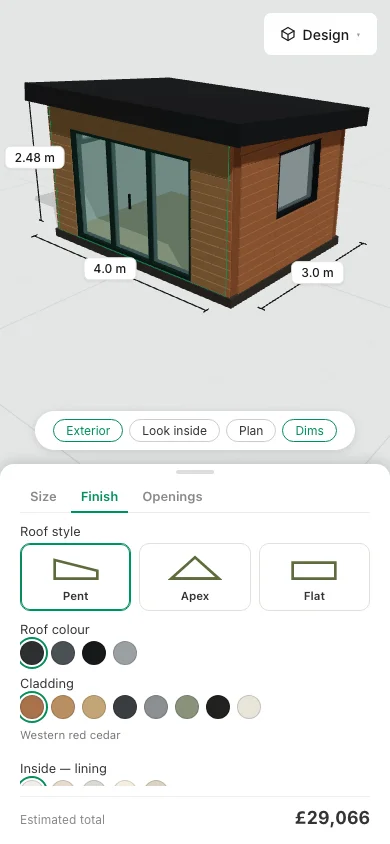
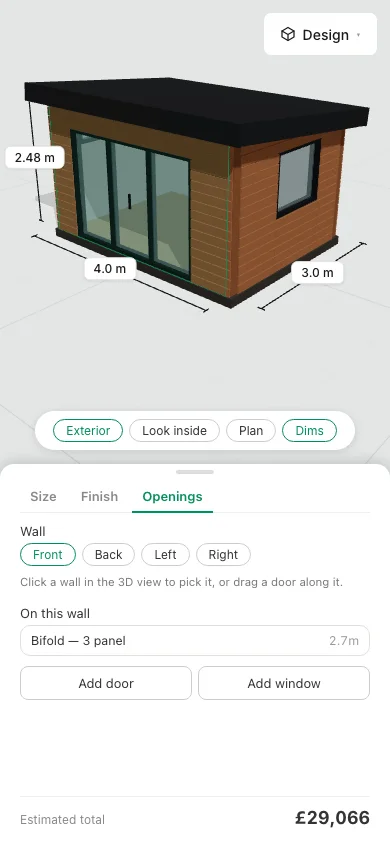
What the garden room designer works out
The build spec, not a catalogue.
Doors and windows placed and counted.
Your materials, your labour, your margin.
Change one number
Change the width and the spec list moves with it
Move the size, swap the cladding or add a window, and the spec list and the price change with it — not just the picture on screen. Nothing gets worked out on paper twice.
Questions you'll have
 Do I need an account?
No. Design it and price it free. You only need an account to save a design or export the spec list and quote.
Can I use my own prices?
Yes. Set your material cost, labour rate and margin, and the quote prices off your numbers, not ours.
Will it flag if I need planning permission?
It flags the planning permission height threshold as you set the size. Always check the specific rules with your local authority before you build.
Can I put doors and windows wherever I want?
Yes. Pick a wall, then add a door or window to it — the model and the price update as you place them.
